Until now, i4o showed the radon potential of the site. The i4o solver now calculates the radon concentration in every room, in Bq/m³, at design stage, so you can check it against the reference level that applies to your project.
Radon is a natural radioactive gas. It comes from the decay of uranium in rocks, mainly granitic and volcanic ones, and migrates through the soil to the surface. Outdoors, it dilutes at once. Underneath a building, it finds the leaks between the ground and the structure: slab cracks, joints, service penetrations. As soon as stack effect or ventilation puts the building under negative pressure, the building draws in soil air, and the radon with it.
In previous versions, the site analysis gave the radon potential class of the site (IRSN in France, JRC in Europe, EPA in the United States) and radon was flagged as "not simulated". This update brings radon into the calculation, like formaldehyde or CO₂.
“A few cubic metres of soil air per hour can push a house to twice the level the WHO recommends.”
The International Agency for Research on Cancer classifies radon as carcinogenic to humans. Across the 66 countries with a representative national survey, residential radon accounts for a median 13.6% to 16.5% of lung cancer deaths, depending on the risk model (Gaskin et al., 2018).
Lung cancer risk rises by about 16% for every 100 Bq/m³ of long-term average concentration (WHO), and the US EPA states that no level of exposure is known to be safe. The WHO recommends a national reference level of 100 Bq/m³, and no more than 300 Bq/m³ where local conditions rule out the lower value.
At equal exposure, a smoker faces a risk about 25 times higher than a non-smoker (WHO). Among non-smokers, radon is the leading cause of lung cancer in the United States, where the EPA attributes 21,000 lung cancer deaths a year to it.
Uranium-rich rocks such as granites, some volcanic formations and black shales release the most radon. Faults, old mine workings and permeable soils ease its path to buildings. From the site address, i4o reads the radon potential class for France, the rest of Europe and the United States.
Directive 2013/59/Euratom caps national reference levels at 300 Bq/m³. Each member state must identify the areas where many buildings are expected to exceed its level, measure radon in ground-floor and basement workplaces there, and take measures against radon ingress into new buildings.
In Zone 1 counties, the predicted average indoor level exceeds 4 pCi/L, about 150 Bq/m³, which is the EPA action level. The EPA recommends building radon-resistant features into new homes in these counties.
A radon map gives a probability for an area. In France's lowest-potential category, for instance, 20% of buildings still exceed 100 Bq/m³ (ASNR).
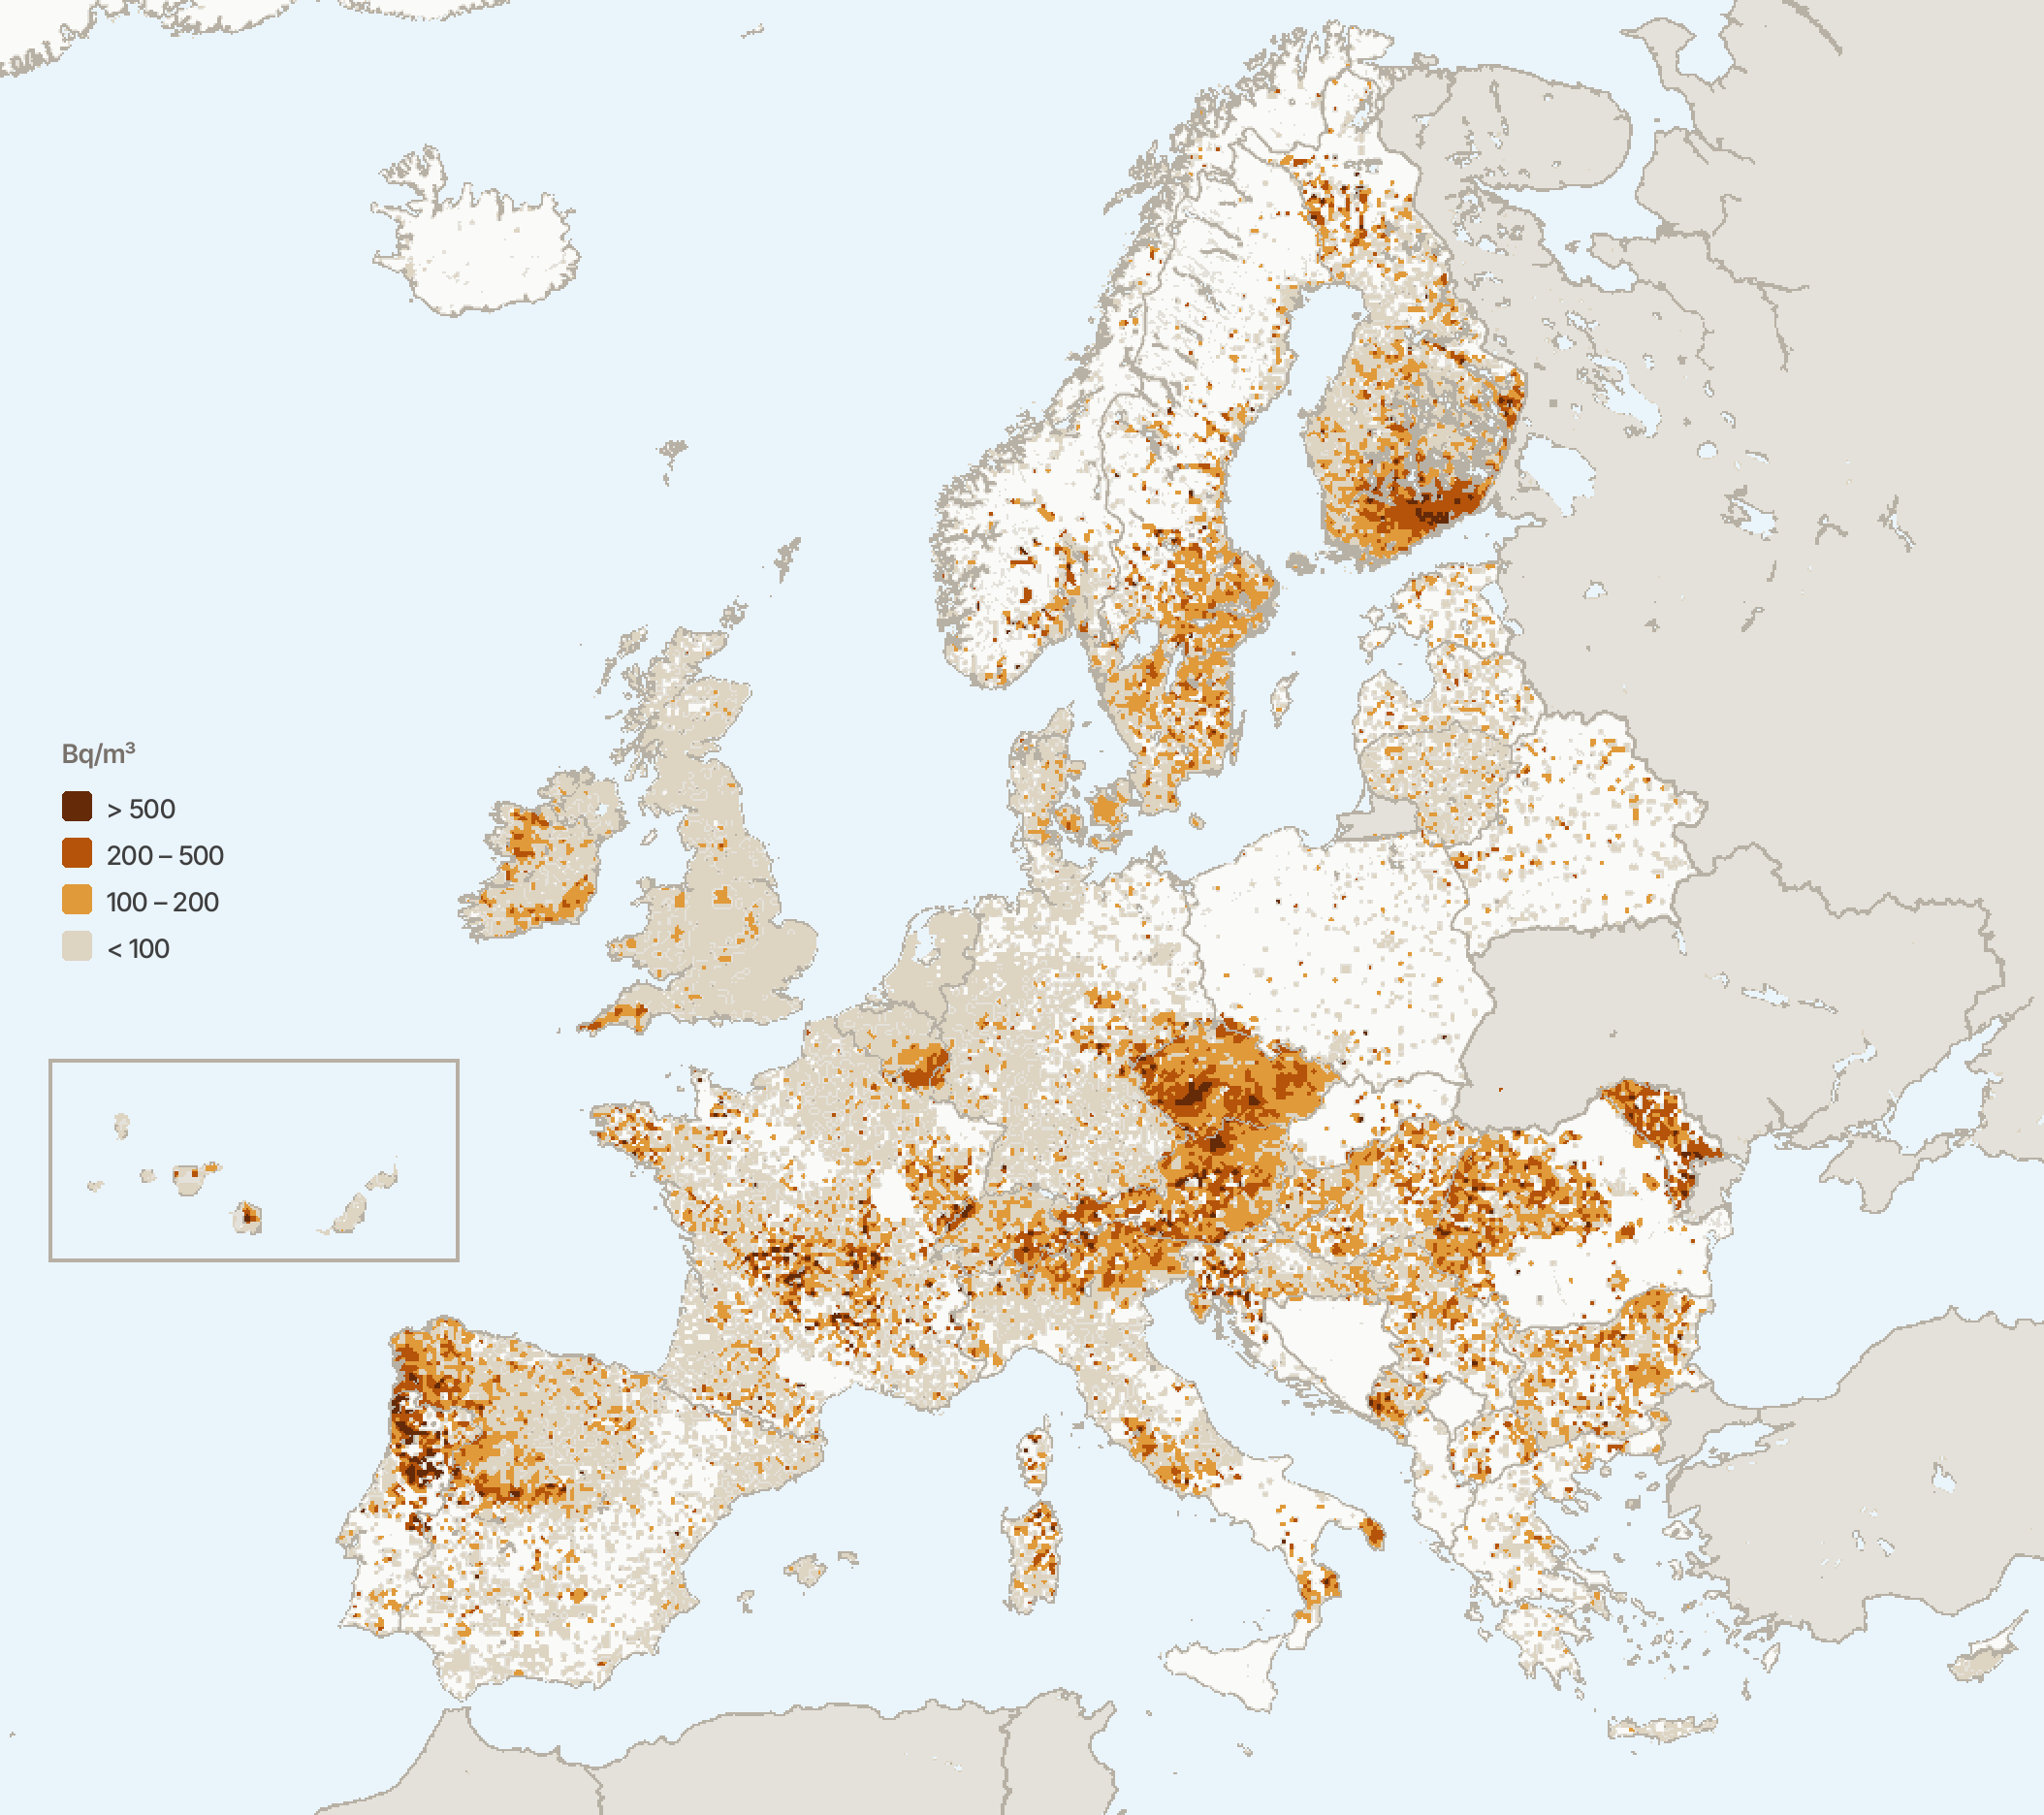
A building code sets a minimum, when it covers radon at all. How much radon actually reaches the rooms still depends on design: the foundation, the airtightness of the slab and the pressure balance of the ventilation.
The simulation starts from the model you have already imported, and radon joins the pollutants you already track.
Results appear in Bq/m³, room by room, next to the other pollutants. You spot at once the ground-floor rooms above 100 or 300 Bq/m³.
In Europe, i4o estimates soil radon from the site location. If you have a measurement on the plot, enter it and it replaces the estimate. Elsewhere, that measurement is required.
A building under negative pressure draws in more soil air. The calculation accounts for your ventilation, so you see what a change of airflow rates or of system does to radon.
The "Soil and radon" tab of the Building panel lets you choose the project's foundation. Three examples show how far apart the options are.
| Foundation | What happens | Soil air entry |
|---|---|---|
| Slab on grade | The slab rests directly on the ground. This is the reference case. | Reference |
| Crawl space | Part of the radon dilutes in the ventilated void before reaching the rooms. | ÷ 2 |
| Active soil depressurization | A fan keeps the underside of the slab under permanent negative pressure. | ÷ 15 |
What a certification asks for decides what the design study has to show.
The Air Quality precondition (A01) limits radon to 0.15 Bq/L (4 pCi/L, about 150 Bq/m³) on the lowest regularly occupied level, verified by testing. The i4o simulation tells you at concept stage whether the chosen foundation and ventilation are likely to pass that test.
In EPA Zone 1, or the local equivalent outside the United States, dwelling units on the first four floors above grade must be built with radon-resistant construction techniques. i4o compares those techniques in figures before you choose. The November 2025 edition of LEED v5 BD+C does not mention radon.
Its indoor air quality issue (Hea 02) covers ventilation, VOCs and formaldehyde, and BREEAM guidance does not count naturally occurring radon as land contamination. Some national schemes go further: BREEAM ES Vivienda, the Spanish scheme for housing, awards one point when a measurement taken before occupancy shows 150 Bq/m³ or less.
A reliable radon test runs for weeks or months, ideally during the heating season, and needs a finished building. The simulation gives the annual average that reference levels use, at concept or developed design, while the foundation and the ventilation can still change without building work.
Simulation is there to design and to compare options. In three situations, measurement has the final say.
Ground-floor and basement workplaces in European radon areas, and WELL projects, need a radon test. The simulation prepares the building for that test, and the test remains the proof.
The soil radon estimate can be off by a factor of 2 to 3, and the European map has a grid of about 10 km: a fault or a vein can slip through it. A soil gas measurement on the plot, entered in the Studio, then tightens the calculation.
i4o accounts neither for exhalation from building materials such as granite or some concretes, nor for radon diffusing through an uncracked slab. In those cases, the calculation underestimates the concentration.
For everything else, simulation answers when the answer costs least: before the slab is poured.
Import an IFC, gbXML or DWG model, choose the foundation type and run the calculation. No credit card is required.
Start a free trial