●  Product news · 18 September 2026

i4o converts your DWG files into gbXML.

On a refurbishment project, the model is almost always built on top of a DWG drawing pinned as a background, which the engineer redraws by hand. i4o now rebuilds that geometry automatically and hands back a gbXML file ready to open in your simulation software.

Retrofitting the existing building stock runs through simulation, and simulation starts with a model. On a building that already stands, the first hours of work produce nothing usable: they go into re-entering a plan someone has already drawn. Room after room, storey after storey, the engineer traces over geometry that already sits in the file open on screen.

On a new-build project the question barely arises: the IFC model exists and i4o reads it directly. On a refurbishment there is no model — there are drawings, in DWG, sometimes produced twenty years ago, when they do not come from a survey carried out for the occasion. So we took that format as it arrives and wrote the tool that extracts the geometry from it.

“On a refurbishment, that DWG is often the only digital document describing the building.”


How it works

The conversion takes three steps.

Everything happens inside i4o, with no intermediate CAD software.

01

You import the drawings.

One DWG file per storey, or several storeys within a single drawing. The building comes back together floor by floor.

02

You set the units and the heights.

Drawing units, ceiling height, project orientation: those few values are enough to lift a 2D layout into a volume.

03

i4o rebuilds the geometry.

Walls, enclosed rooms, openings and exchange surfaces appear within seconds, displayed in 3D in the modeller.
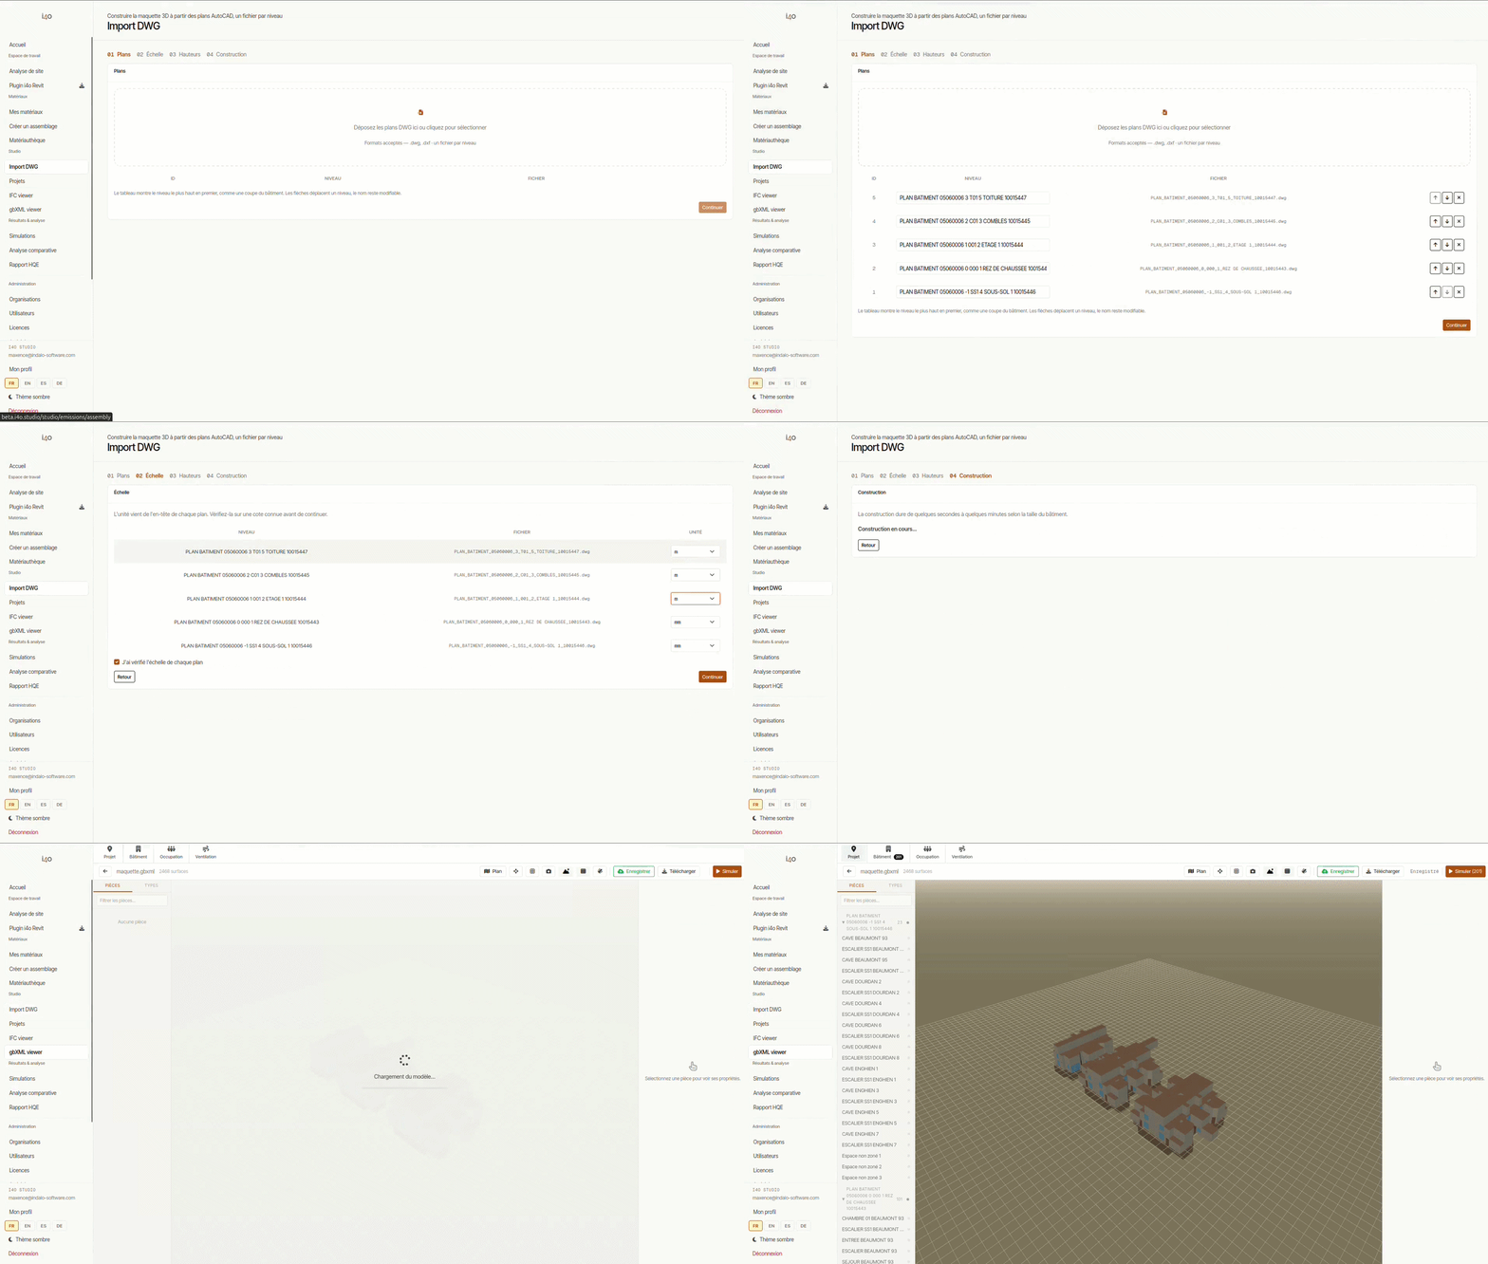
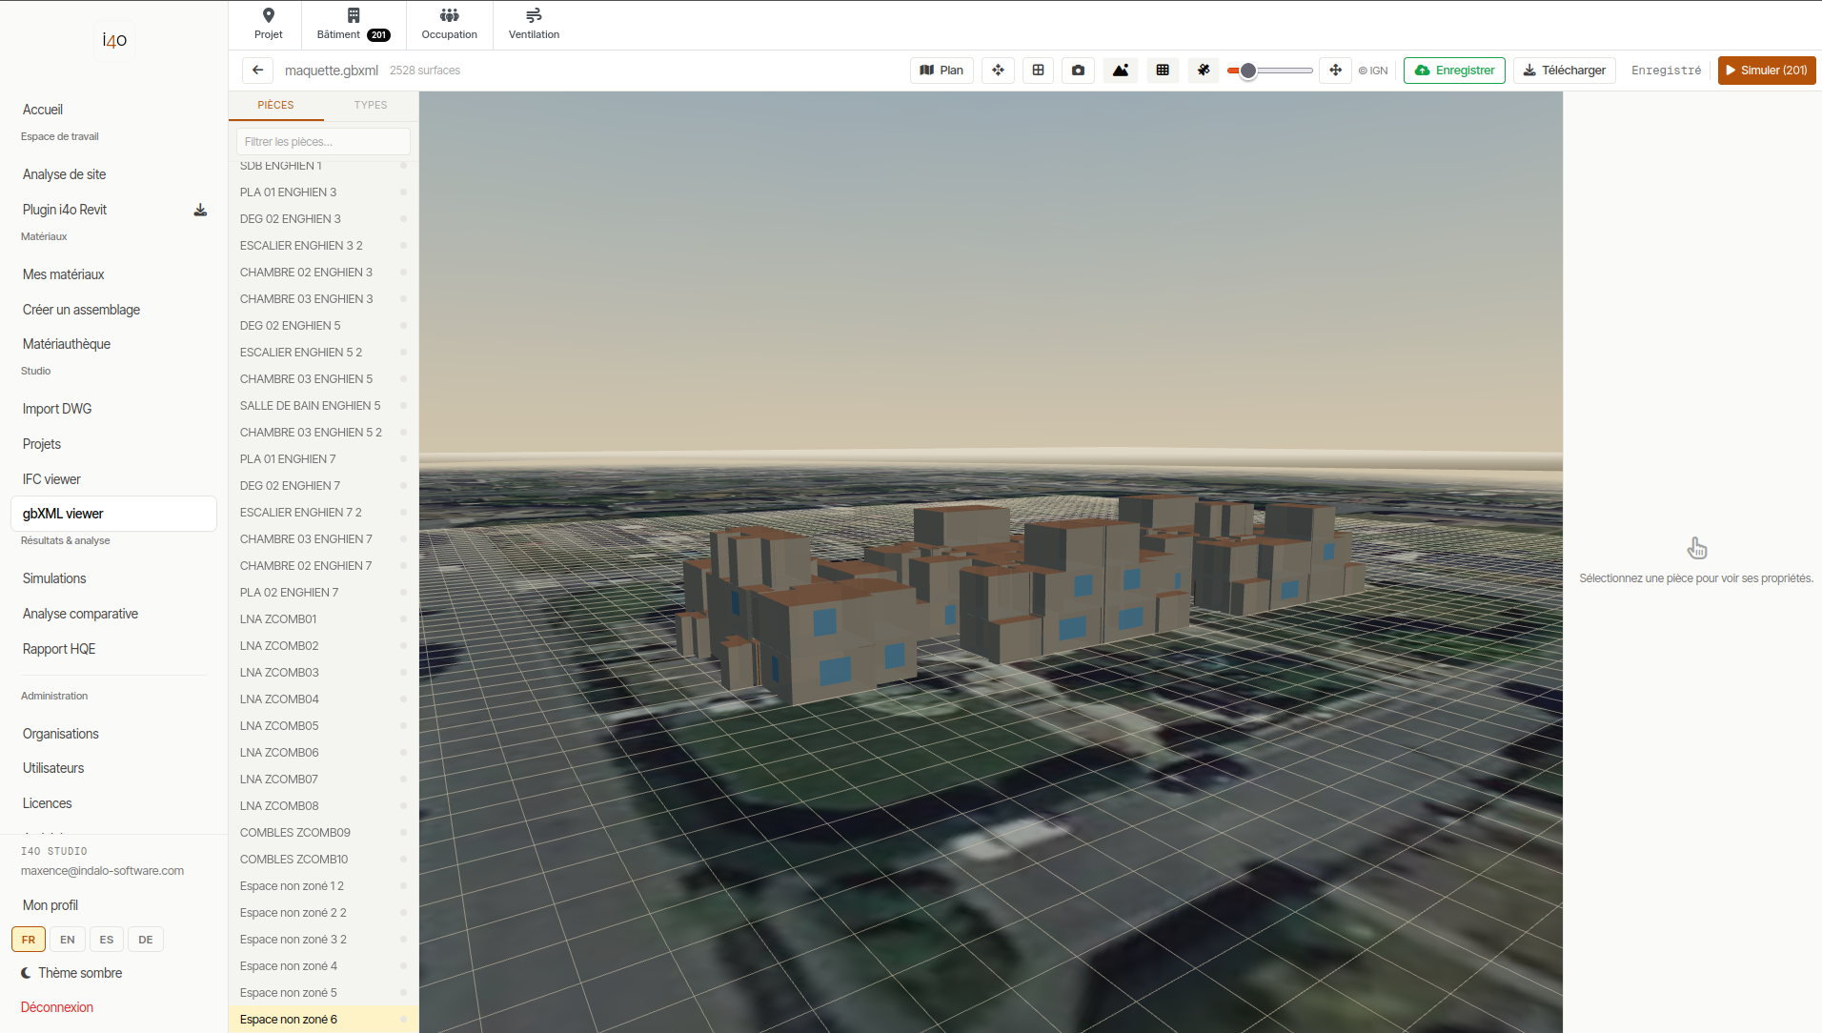
i4o — converting a DWG floor plan into a gbXML model: drawing import, unit setup, automatic room detection

Manual review

You edit the geometry in the modeller.

You merge or split rooms.

Two rooms read as a single space, or an open floor cut too finely: you fix it straight on the model, in seconds.

A partition moves without breaking the model.

The modeller recomputes the neighbouring volumes and their exchange surfaces as the wall travels.

You adjust the openings.

Doors and windows picked up from the DWG can be corrected, deleted or completed, surface by surface.

Nothing is locked before the export.

Ceiling height, floor stacking, orientation: everything entered at import stays editable to the end.

i4o modeller — merging and splitting rooms, moving a partition on the model rebuilt from the DWG

The output

The exported file follows the gbXML format.

gbXML is how building simulation tools exchange models. Here is what the one i4o produces describes.

Spaces

Name, floor area, volume and storey for every room identified on the plan.

Surfaces and their adjacencies

Internal and external walls, floors and roofs, each declaring whether it faces outdoors or the room next door.

Openings

Doors and windows placed on their host surface, ready to receive their properties in the target software.

Orientation

Project north travels with the geometry, which any calculation involving solar gains requires.


What you do with it

Thermal and IAQ studies start from the same file.

Dynamic thermal simulation

You import the gbXML into Pleiades (IZUBA Énergies), IES Virtual Environment or any other software that reads the format, then move on to your retrofit scenarios. The thermal model exists before the first hour of data entry.

Indoor air quality study

The same model feeds i4o Studio: ventilation, materials, occupancy and outdoor conditions settle onto geometry that is already in place, all the way to the HQE, BREEAM, LEED v5 or INTAIRIEUR® report.

The converter is available free of charge, including for studies that have nothing to do with indoor air. If one of your drawings resists the conversion, tell us about it: that feedback steers the next releases.
Free trial

Convert one of your drawings today.

Create an account, drop in a DWG file and collect the matching gbXML — no credit card required.

Start a free trial